Precise as-built drawings, from scan to CAD.
Full CAD and as-built drawings produced through an established Maryland-based CAD design partnership. Used by architects, engineers, and renovation planners who need accurate existing-condition documentation before drafting begins.
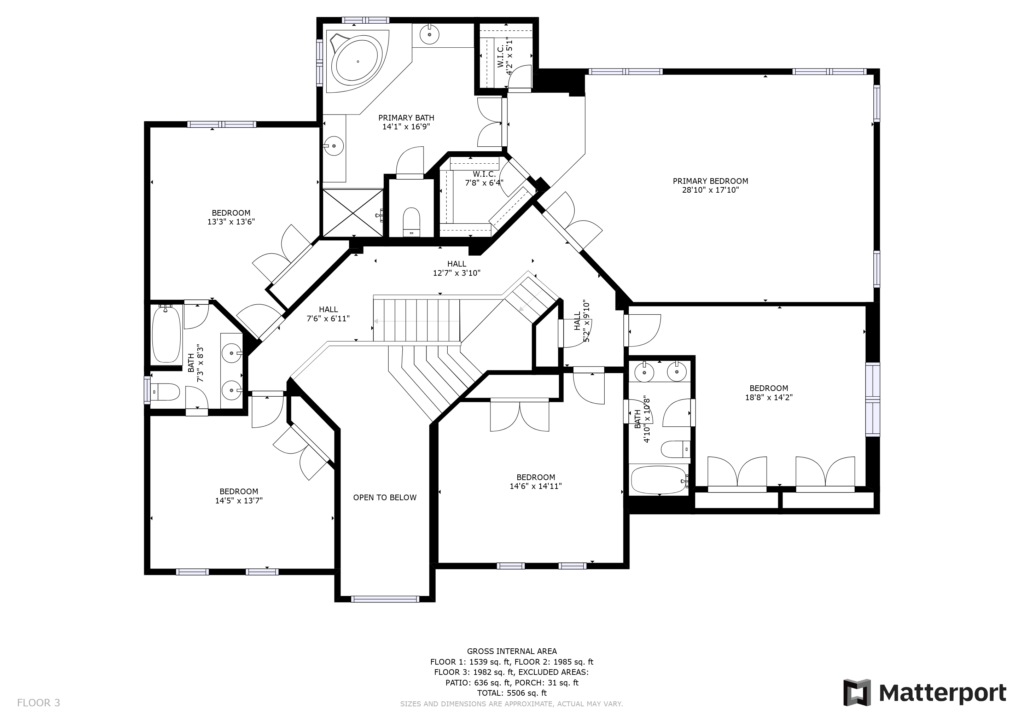
Precision drawings from real-world scans.
You have a direct line to the person who owns the outcome.
Jordan is your point of contact from the first call through final walkthrough. He personally scopes the work, sets the plan, and holds a trained team accountable to it. NCCER Certified Instructor with over a decade in carpentry, finish work, and construction management, including leading architectural millwork projects valued into the seven figures. You always know exactly who is responsible for your project, because it is the same name every time.
Scan-to-CAD As-Built Drawings
Every dimension traced from a measured point, never a tape measure or a guess. We turn a LiDAR scan of your building into clean, accurate as-built drawings your design team can build on, whether the space was finished last year or last century. Produced with an established Maryland-based CAD design partnership for architects, engineers, and renovation planners who need existing conditions documented right the first time.
From site reality to drafted drawings
We capture the property with the Matterport Pro3, register and clean the point cloud, and our CAD partner drafts your drawings directly from that verified data. You get documentation that reflects the building as it actually stands today, which is exactly what permit sets, tenant improvements, and renovations depend on. Each firm scopes and invoices its own work, so there is no bundled pricing and no hidden markup.
- Dimensioned floor plans drawn from the scan
- Reflected ceiling plans (RCPs)
- Interior and exterior elevations
- Building sections and cross-sections
- MEP and structural documentation on request
Formats that drop into your workflow
Drawings arrive in the file types your team already works in, organized to your layer and drafting standards so they integrate cleanly with your existing project set. The registered point cloud comes with the project, so nothing forecloses a later upgrade to a full 3D model.
- AutoCAD-native DWG, plus DXF and PDF
- Registered point cloud (E57, RCP) delivered with every project
- Organized to your layer naming, lineweights, and title block standards
- Scan-to-BIM (Revit) modeling available at the level of detail you specify
Best for: Architects, engineers, commercial renovation and tenant-improvement planners, facility managers, and heritage or historical documentation where accuracy is non-negotiable.
Tell us about the project
A few details and we’ll send a custom proposal within 24 to 48 hours.